
Bespoke Timber Doors in Cornwall & Devon
We design and manufacture bespoke timber doors for period properties, contemporary homes, renovations and new-build projects throughout Cornwall and Devon.
Made to order in our Cornwall workshop, our wooden doors can be manufactured to match an existing design or created specifically for a new project. We combine traditional joinery methods with modern glazing, weather seals, secure locking systems and durable finishes to produce doors designed for everyday use and long-term maintenance.
From traditional panelled front doors and stable doors to glazed entrance doors and completely bespoke architectural designs, every door is manufactured around the property rather than adapted from a standard size.
Made-to-Measure Wooden Doors
A door can look relatively simple, but manufacturing an external timber door involves considerably more than producing a rectangular frame and hanging it on hinges.
The door needs to remain stable while dealing with changes in temperature and moisture. It needs to close accurately against its weather seals, operate smoothly, support its own weight and resist wind and rain.
The surrounding building also needs consideration.
Older stone and brick properties throughout Cornwall and Devon frequently have openings that aren't perfectly square or level. Manufacturing a door to a standard size and relying on excessive packing or trims during installation isn't always the best solution.
With bespoke manufacture, we can survey the opening first and design the frame and door specifically around the building.
Our Timber Door Range
We manufacture a wide range of external timber doors, including:
Traditional Timber Front Doors
Traditional panelled front doors remain particularly popular for cottages, Georgian and Victorian properties and other period homes.
The proportions make a significant difference.
Details such as:
-
Stile and rail dimensions
-
Panel sizes
-
Timber mouldings
-
Glazing arrangements
-
Fanlights
-
Door furniture
-
Threshold details
all influence how naturally a new door sits within an older property.
Where an original door survives, we can use it as a reference and reproduce appropriate mouldings, panel arrangements and proportions.
The objective isn't to make a new door look artificially old. It's to produce new joinery that belongs with the architecture of the building.

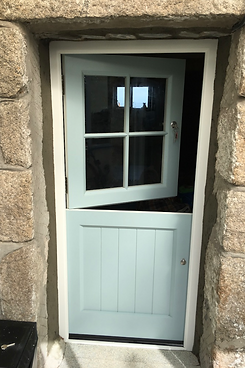
Bespoke Timber Stable Doors
Stable doors are divided horizontally so the upper and lower sections can be operated independently.
They're particularly useful for cottages, kitchens, utility rooms and properties where homeowners want ventilation without completely opening the doorway.
Despite their traditional appearance, stable doors require careful manufacture.
There are more junctions to weather-seal than on a conventional door, and the two leaves need to align accurately when closed.
We therefore pay particular attention to the meeting point between the upper and lower sections, weather seals, locks and threshold detailing.
Find out more
Glazed Timber Doors
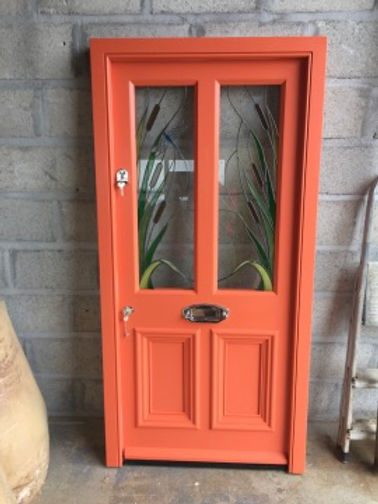
Glazing can completely change the appearance and practicality of an entrance door.
Depending on the design, we can incorporate:
-
Double-glazed units
-
Traditional glazing arrangements
-
Decorative glass
-
Coloured or stained glass
-
Clear glazing
-
Obscure glazing
-
Side lights
-
Fanlights
The glass specification needs to be considered as part of the door design rather than added afterwards.
Large glazed units affect weight and construction, while smaller traditional panes influence rail and stile proportions.
Safety, thermal performance and security also need to be considered when specifying glass for a door.
Find out more

Timber Doors for Period and Heritage Properties
Replacing a door in a period property requires more than finding something approximately the right size.
Doors contribute significantly to the character of older buildings.
Where appropriate, we can reproduce details from surviving original joinery, including:
-
Raised and fielded panels
-
Traditional mouldings
-
Gunstock stiles
-
Glazing patterns
-
Frame profiles
-
Fanlights
-
Decorative glass
-
Traditional proportions
This can be particularly important where a replacement door needs to sit alongside original windows and other architectural features.
Timber Doors for Listed Buildings
Listed buildings require additional consideration before alterations are made.
Where replacement is appropriate, the design may need to closely follow the original door, including its materials, proportions, panels, mouldings and glazing.
Bespoke manufacture gives us the flexibility to reproduce those details rather than trying to adapt a standard factory-made door.
Requirements vary between properties, so any necessary permissions should be established before the final design is agreed and manufacturing begins.
What Timber Do We Use for External Doors?
Timber selection affects stability, durability, appearance and maintenance.
Depending on the project, we can manufacture doors using suitable hardwoods or modified timber such as Accoya.
For painted external joinery, dimensional stability is particularly valuable.
A door naturally responds to changes in environmental moisture. If that movement becomes excessive, it can affect:
-
Lock alignment
-
Weather seals
-
Clearances
-
Paint joints
-
Ease of operation
Choosing appropriate timber and constructing the door correctly helps control that movement.
Material choice is only part of the solution, though. Joint design, moisture management, coatings and installation are equally important.
Traditional Mortise and Tenon Construction
The joints within an external door carry considerable loads.
The weight of the door constantly acts on the hinge stile, while opening and closing repeatedly places additional stress through the rails and joints.
Traditional mortise and tenon construction provides strong mechanical connections between these components.
Modern machinery allows us to machine these joints accurately, but the principle remains much the same as it has for generations.
Correct proportions, suitable adhesives and accurate assembly all contribute to keeping the door square and stable.
Secure Timber Entrance Doors
A timber door can provide excellent security when the complete door set is designed correctly.
Security isn't determined by the lock alone.
We consider the:
-
Door construction
-
Frame
-
Locking system
-
Hinges
-
Cylinders
-
Glazing
-
Fixings
-
Connection between the frame and building
Depending on the project, multi-point locking systems can be incorporated into the door while maintaining the appearance of traditional timber joinery.
We also select ironmongery appropriate to the environment in which the door will be installed.
Hardware Designed for Coastal Conditions
Cornwall's coastal environment places additional demands on external door hardware.
Salt-laden air can accelerate corrosion on hinges, handles, locks and other exposed components.
For suitable projects, we use corrosion-resistant hardware, including marine-grade stainless-steel components where appropriate.
This is also one reason we've developed our relationship with Coastal Group, another Cornwall-based company specialising in hardware for external timber doors and windows.
Choosing the right ironmongery from the beginning can prevent a beautifully manufactured timber door being let down by relatively inexpensive components several years later.
Draught-Proofing and Thermal Performance
A modern timber entrance door shouldn't have to be draughty.
Accurate manufacturing allows weather seals to work consistently around the perimeter of the door.
Depending on the design, thermal performance can also be improved through:
-
Modern glazing
-
Appropriate door construction
-
Perimeter weather seals
-
Threshold seals
-
Accurate installation
The effectiveness of these components depends heavily on alignment.
A sophisticated weather seal won't perform properly if the door is twisted within the frame or the frame has been distorted during installation.
Timber Doors for Cornwall's Coastal Climate
A front door in a sheltered inland location doesn't experience the same conditions as one facing the Atlantic.
Exposed properties can experience:
-
Wind-driven rain
-
Salt-laden air
-
Strong sunlight
-
Rapid changes in moisture
-
High wind pressure
We therefore consider exposure when selecting timber, hardware, glazing, seals and finishes.
Particular attention is given to lower areas of the door and frame because they're most vulnerable to standing and wind-driven water.
Good threshold design, drainage and coating maintenance can make a considerable difference to long-term performance.
Will a Timber Door Warp?
This is one of the most common concerns homeowners have about wooden doors.
Timber moves as environmental moisture levels change. That's completely natural.
The objective isn't to pretend timber doesn't move; it's to control that movement through appropriate material selection, construction and finishing.
Problems are more likely when doors are manufactured from unstable material, poorly constructed, inadequately finished or exposed unevenly to moisture.
A correctly designed external timber door should allow for normal seasonal movement without that movement preventing the door from operating correctly.
Maintaining a Timber Door
Modern timber doors don't need constant maintenance, but they do benefit from regular inspection.
Once or twice a year, check:
-
Lower rails
-
External frame and threshold
-
Paint around joints
-
Glazing
-
Weather seals
-
Hinges
-
Locks
-
Areas exposed to standing water
Small coating defects should be dealt with before moisture reaches the timber underneath.
Ironmongery should also be cleaned and maintained according to the manufacturer's recommendations, particularly in coastal locations.
A timber door's repairability is one of its advantages. Individual areas can often be repaired or refinished without replacing the complete door.
How We Manufacture Bespoke Timber Doors
1. Survey and measurement
We measure the opening and assess the surrounding building, including floor levels, reveals, thresholds and any existing architectural details that need to be retained.
2. Design and specification
We agree the door design, timber, glazing, mouldings, ironmongery, locking system, finish and threshold arrangement.
Where we're reproducing an existing door, original profiles and proportions can be recorded.
3. Timber preparation and machining
Selected timber is prepared and machined to create the individual frame, stile, rail, panel and moulding components.
4. Assembly
The door and frame are assembled using appropriate traditional and modern joinery techniques, including mortise and tenon construction where suitable.
5. Glazing and finishing
Glazing, seals and coatings are incorporated according to the agreed specification.
Particular attention is given to end grain, joints and lower areas exposed to weather.
6. Supply or installation
Depending on the project, our doors can be manufactured for supply or installed as part of the complete project.
Correct installation is essential because even an accurately manufactured door can perform poorly if its frame is installed out of square or twisted.
Frequently asked questions
Are timber front doors secure?
Will a wooden door warp?
Can you match my existing front door?
Can timber doors be double glazed?
Are timber doors suitable for listed buildings?
What timber is best for an external door?
Are timber doors suitable for coastal properties?
If you're researching timber doors, you may also find these articles helpful:
Related Guides
We manufacture bespoke wooden doors for homeowners, builders, architects and renovation projects throughout Cornwall and Devon.
Whether we're reproducing a traditional panelled entrance door, manufacturing a stable door or creating a contemporary glazed design, the same principle applies: the door should be designed around the building in which it will be installed.
Good external joinery isn't simply about how a door looks on the day it's fitted. The timber, joints, glazing, locks, seals, coatings and installation all need to continue working together through years of everyday use and changing weather.