
Bespoke Wooden Sliding Sash Windows in Cornwall & Devon
We manufacture bespoke wooden sliding sash windows for period properties, listed buildings, renovations and new-build projects throughout Cornwall and Devon.
Made to order in our Cornwall workshop, our timber sash windows combine the proportions and traditional detailing associated with original sash windows with modern glazing, draught sealing, durable finishes and carefully selected timber.
Whether we're replicating an existing box sash window or manufacturing new sash windows for a contemporary property, every window is designed around the building rather than adapted from a standard size.
Traditional Timber Sash Windows Made to Measure
Sliding sash windows have been used in British buildings for centuries. Their simple vertical operation, narrow glazing bars and balanced proportions make them particularly well suited to Georgian, Victorian and other period properties.
A traditional sash window consists of two glazed timber frames—or sashes—which slide vertically within the outer frame.
What appears relatively simple from the outside actually requires considerable accuracy during manufacture.
The sashes need enough clearance to move freely without creating unnecessary draughts. Meeting rails must align correctly, glazing bars need to remain proportional, and the balancing system must compensate for the weight of the glass.
This becomes particularly important when incorporating modern double glazing into a traditionally proportioned window.
What we produce
We manufacture a wide range of bespoke timber windows.
Traditional Box Sash Windows with Weights and Cords
Traditional box sash windows use cords running over pulleys to connect each sash to concealed counterweights within the sides of the frame.
When the weights are correctly calculated, the sash remains balanced and can be raised or lowered easily.
We continue to manufacture traditional weighted sash windows because the system is simple, reliable and serviceable.
Individual components such as:
-
Sash cords
-
Pulleys
-
Counterweights
-
Staff beads
-
Parting beads
-
Draught seals
can be maintained or replaced during the life of the window.
For period properties and many exposed coastal locations, traditional weights and cords remain our preferred sash-window system.


Spring-Balanced Sliding Sash Windows
Spring or spiral-balanced sash windows operate differently. Instead of traditional cords, pulleys and counterweights, concealed spring mechanisms support the weight of each sash.
The main advantage is that large weight boxes aren't required, allowing a slimmer frame construction where space is restricted.
Spring-balanced sash windows can therefore be useful for certain projects. However, we consider the location carefully before recommending them.
For exposed coastal properties, particularly around Cornwall's coastline, salt-laden air and moisture can place additional demands on concealed metal mechanisms.
Where long-term serviceability in a demanding coastal environment is a priority, we will often recommend a traditional cord-and-weight system instead.
Wooden Sash Windows for Period and Heritage Properties
Replacing sash windows in an older property shouldn't mean losing the details that give the building its character. Where original windows survive, we can use them as references for the new joinery.
Depending on the project, we can reproduce details including:
-
Glazing bar profiles
-
Timber mouldings
-
Meeting rails
-
Sash horns
-
Staff and parting beads
-
Frame proportions
-
External cill details
This is particularly important when new sash windows are being installed alongside surviving original windows.
A difference of only a few millimetres in glazing-bar width or meeting-rail depth can noticeably alter the appearance of an elevation.
Our aim isn't simply to manufacture a window that fits the opening. It's to manufacture one that looks appropriate for the building.

Can Wooden Sash Windows Be Double Glazed?
Yes.
Modern timber sash windows can be manufactured to accommodate energy-efficient double glazing. However, the glass cannot be considered separately from the rest of the window.
Double-glazed units are considerably heavier than traditional single panes. Increasing the glass weight affects:
-
Sash construction
-
Counterweights
-
Balance mechanisms
-
Glazing rebates
-
Timber sections
-
Overall operation
For heritage-style windows, slim double-glazed units can sometimes allow us to retain finer glazing bars and more traditional proportions.
The glazing system and sash design therefore need to be considered together from the beginning.
Draught-Proofing Wooden Sash Windows
Old sash windows have a reputation for being draughty, but a well-manufactured modern sash window shouldn't be.
Because the sashes need to move, they cannot simply be sealed tightly against the frame.
Instead, discreet brush seals can be incorporated around areas such as the staff beads, parting beads and meeting rails.
This helps control unwanted airflow while allowing the sashes to operate freely.
Combined with modern glazing and accurate manufacturing, draught sealing can make a substantial difference to comfort without changing the traditional appearance of the window.
Sash Windows for Listed Buildings
Listed and historic properties require additional consideration.
Where replacement is appropriate, the dimensions, profiles, glazing arrangements and appearance of the original windows may need to be retained.
Modern performance improvements can sometimes be incorporated discreetly, including slim double glazing and draught sealing, while maintaining traditional sightlines.
The appropriate solution depends on the building and any planning or conservation requirements that apply to it.
For this reason, we recommend establishing what permissions and specifications are required before manufacturing replacement windows for a listed property.
Common Problems with Older Sash Windows
Many sash-window problems don't originate from one major failure. They're often the result of several smaller issues developing over time.
Draught-Proofing Wooden Sash Windows
Worn beads, excessive clearance, missing seals or poorly fitting sashes can allow significant air movement around an older window.
Depending on its condition, this doesn't always mean the complete window needs replacing. Draught-proofing and adjustment can sometimes improve an existing sash window considerably.


Broken cords or weights
Traditional sash cords eventually wear.
A broken cord doesn't normally mean the window needs replacing. The sash can usually be removed, the weight accessed and new cords installed.
Incorrectly balanced sashes
Changing from single glazing to heavier glass without recalculating the counterweights can make a sash difficult to operate.
A correctly balanced sash should move smoothly and shouldn't require excessive force to open.
Sticking sash windows
Paint build-up, timber movement, distorted frames or incorrect clearances can cause old sash windows to stick.
The cause needs identifying before timber is simply planed away. Removing too much material during a damp period can create excessive gaps when conditions change.
Poor previous repairs
We regularly encounter sash windows that have been repaired several times over their lifetime.
Repairs using unsuitable materials, excessive filler, incorrect timber sections or altered glazing bars can eventually affect both appearance and operation.
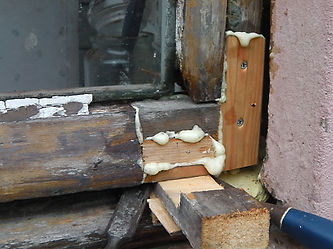
Repair or Replace Your Existing Sash Windows?
Old doesn't automatically mean beyond repair.
Where the main frame and structural joints remain sound, an existing timber sash window may only need targeted work.
This could include:
-
Replacing sash cords
-
Servicing pulleys
-
Adjusting counterweights
-
Draught-proofing
-
Repairing external cills
-
Splicing damaged timber
-
Replacing deteriorated glazing
-
Renewing coatings
Replacement becomes more appropriate where structural deterioration is extensive, previous alterations have significantly compromised the window, or the existing design cannot reasonably provide the performance required.
We prefer to assess the condition of the joinery before deciding which approach makes sense.
Made for Cornwall's Coastal Conditions
A sash window overlooking the Atlantic experiences very different conditions from one on a sheltered inland elevation.
Wind-driven rain, salt-laden air, strong sunlight and repeated changes in moisture all influence the specification.
For exposed properties, we consider:
-
Timber species
-
Dimensional stability
-
Paint and coating systems
-
Corrosion-resistant hardware
-
Glazing
-
Cill and drainage design
-
Weather seals
-
Balance mechanisms
We regularly use stable and durable timber such as Accoya where appropriate, particularly for painted external joinery in demanding locations.
Material selection is only one part of durability, though.
Good drainage, suitable coatings, accurate construction and correct installation are equally important.
Matching Existing Sash Windows
One of the main advantages of bespoke manufacture is that we aren't restricted to standard profiles.
If you're replacing only one or two windows, we can measure the existing joinery and reproduce the important visible details so the replacements sit naturally alongside the originals.
This can include matching:
-
Glazing bars
-
Mouldings
-
Horns
-
Meeting rails
-
Frame sections
-
Opening arrangements
This also makes it possible to replace sash windows gradually rather than completing the entire property at once.
How We Manufacture Bespoke Sash Windows
1. Survey and measurement
We measure each opening individually, checking widths, heights, diagonals, wall construction, cill details and existing profiles.
This is particularly important in older buildings where openings are rarely perfectly square.
2. Design and specification
We establish the timber, glazing, mouldings, balance system, ironmongery, draught sealing and finish.
Where we're matching existing windows, original profiles can be recorded at this stage.
3. Manufacture
The windows are manufactured in our Cornwall workshop using traditional joinery principles alongside modern machinery for accuracy and repeatability.
4. Glazing and finishing
Glazing, seals and finishing systems are incorporated according to the agreed specification.
Particular attention is given to vulnerable areas such as joints, end grain and lower horizontal surfaces.
5. Supply or installation
Depending on the project, we can manufacture windows for supply or arrange installation.
Accurate installation is particularly important with sliding sash windows because the frame needs to remain correctly aligned for the sashes to operate smoothly.
Yes, modern versions significantly reduce draughts and heat loss.
Do they improve insulation?
Frequently Asked Questions
Can wooden sash windows be double glazed?
Are timber sash windows suitable for listed buildings?
Are modern sash windows draughty?
Are weights and cords better than spring balances?
Can you match my existing sash windows?
Can sash windows be repaired instead of replaced?
Bespoke Sliding Sash Windows Manufactured in Cornwall
We manufacture wooden sliding sash windows for homeowners, builders, architects and renovation projects throughout Cornwall and Devon.From traditional box sash windows with weights and cords to spring-balanced systems and heritage replacements, every window is manufactured to suit the individual property.For us, good sash-window manufacture isn't about making an old design look modern. It's about retaining the proportions and simple operation that made the design successful in the first place, while quietly improving the areas where modern materials, glazing and manufacturing can make it perform better.
If you're researching timber windows, you may also find these articles helpful: