
A Complete Guide to Bespoke Wooden Doors for Your Home

A door that does not quite fit its opening is a daily irritation. It sticks in summer, lets draughts through in winter, and never looks quite right against the architrave. For many homeowners in Cornwall and Devon, this is not a matter of poor maintenance but of living in a property that predates standardisation. When openings are uneven, unusually tall, or designed around a particular architectural period, bespoke wooden doors become less of a choice and more of a practical necessity. They are the answer to an opening that nothing off the shelf will properly fill, and they offer an opportunity to match the character of a building in a way that standard products cannot.
Table of Contents
What Makes a Door Truly Bespoke?
There is a meaningful difference between a made-to-measure door and one that is fully bespoke. Made-to-measure typically means taking an existing design and adjusting its height and width to fit your opening. The panel configuration, moulding profiles, and timber thickness remain as the manufacturer intended. That works well enough for many situations, but it has limits.
A fully bespoke door starts with your specific requirements and builds outward from there. Every dimension is negotiable: height, width, thickness, the number and proportion of panels, the depth of fielding, the profile of every moulding. The design process considers how the door relates to the building around it, what level of exposure it will face, how it will be used day to day, and what visual language it needs to speak. A bespoke door is not simply a larger or smaller version of a standard door. It is engineered for a particular location in a particular building.
This matters acutely in Cornwall and Devon, where building stock ranges from granite cottages with deeply recessed openings to Georgian townhouses with elegant fanlights, from converted barns with irregular masonry to coastal homes that demand exceptional weather resistance. Listed buildings add another layer of constraint: replacement doors must often match original detailing precisely, right down to the profile of a glazing bar or the proportion of a bottom rail. In these situations, bespoke is not an upgrade. It is the only route that satisfies both the building and its setting.
Internal vs. External Bespoke Doors – Key Differences
The demands placed on an external door bear little resemblance to those on an internal one, and the specification must reflect that. External doors must resist wind, rain, and solar gain while providing a secure barrier and meeting building regulations for thermal performance. They carry heavier sections, more substantial joints, and weather seals that internal doors never need.
Internal doors prioritise a different set of requirements. Acoustic separation between rooms, a consistent visual flow through the house, and precise fitting within existing architraves and floor levels all matter more than weather resistance. Thickness reflects this division: internal doors are typically 35mm or 40mm, while external doors move up to 44mm or more, including FD30 fire-rated constructions where building regulations demand them.
Glazing possibilities also diverge. An external glazed door needs a sealed double-glazed unit with appropriate thermal and security specifications. An internal glazed door might use single glass or a lighter double-glazed unit where sound reduction matters, but the technical demands are far lower. Despite these differences, the design language should feel coherent across a property. The panel proportions, the timber species, and the quality of the joinery should read as part of the same architectural conversation, even when the technical specification differs substantially between inside and out.
Choosing the Right Timber for Your Bespoke Door
Hardwood vs. Softwood – What Works Where
Timber selection shapes everything that follows: how the door moves through the seasons, how often it needs maintenance, and how it looks after a decade of use. European Oak is the default choice for many bespoke doors, and for good reason. It is stable, durable, and develops a depth of character as it ages that few other timbers match. It works well internally and externally, though external oak doors benefit from a protective finish that allows the timber to breathe.
Accoya occupies a different category altogether. It is a modified softwood, treated through acetylation to alter the wood's cellular structure. The result is a timber with exceptional dimensional stability and rot resistance that outperforms many hardwoods in exposed locations. For coastal properties in Cornwall and Devon, where salt-laden air and driving rain test every component of a building's envelope, Accoya offers a level of predictability that traditional timbers sometimes cannot match. We have written about this in more detail when discussing timber selection for coastal properties, where the same principles apply to windows and doors alike.
Hemlock provides a practical middle ground. Its straight grain and stability make it an excellent substrate for painted finishes, and it is widely used for external doors that will be painted rather than stained. Softwood options such as engineered redwood are more affordable and perfectly suitable for internal doors in less demanding settings, but they require careful specification for external use. The timber you choose directly affects how frequently you will need to maintain the door, particularly on south-facing elevations where UV exposure breaks down coatings faster.
Matching Timber to Your Home's Character
The timber you select should feel at home in its setting. A Georgian townhouse with original pine panelling calls for a different approach than a contemporary coastal home with clean lines and large glazed openings. Period properties benefit from timbers and finishes that complement the original joinery. If the existing doors are painted softwood with fielded panels, a painted Accoya or hemlock door with matching panel proportions will sit comfortably alongside them.
Modern homes allow more latitude. The timber species, the finish, and the panel configuration can all respond to the architecture without needing to reference a historical precedent. The choice between a stained and a painted finish also changes the relationship between the timber and the room. Stain reveals the grain and celebrates the material itself; paint emphasises form and proportion over surface texture. The same timber can look markedly different depending on grain selection and the way it is finished, which is why seeing samples in the intended finish matters before committing to a full door.
Styles and Design Options for Bespoke Wooden Doors
Traditional Panel Door Designs
The panel door has been the standard for British joinery for centuries, and its proportions carry meaning. Four-panel doors, with taller upper panels and shorter lower ones, are common in Victorian and Edwardian houses. Six-panel configurations, often with a more even distribution of panel heights, appear frequently in Georgian architecture. Eight-panel doors, with their smaller individual panels, suit earlier period properties and certain regional styles.
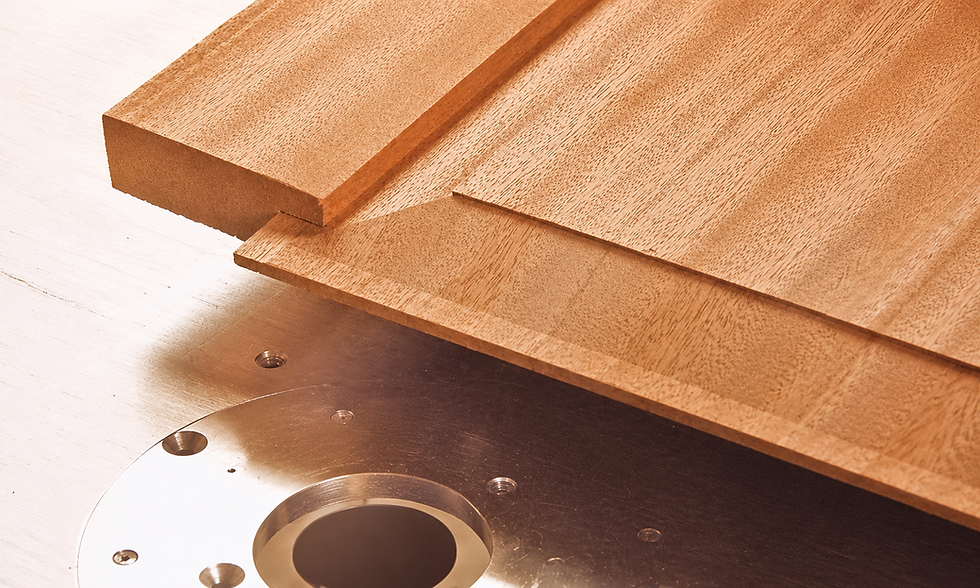
The treatment of the panels themselves changes the door's character considerably. Fielded panels, where the centre of the panel is raised and surrounded by a bevelled edge, create shadow lines that give the door depth and visual weight. Flat panels read as more restrained and often suit simpler architectural settings. The moulding profiles that surround each panel, whether a simple ovolo, a more complex lambs-tongue, or a crisp square bead, tie the door to a specific period. Getting these details right matters most in listed buildings, where an incorrect moulding profile can be the difference between approval and refusal from a conservation officer.
Glazed and Part-Glazed Doors
Introducing glass into a bespoke door changes how light moves through a building. A fully glazed external door can transform a dark hallway, while a door with glazing confined to the top panels offers privacy at eye level while still borrowing light from adjacent rooms. The configuration of glazing bars, whether they are applied to the surface of a single pane or genuinely separate individual panes, affects both the visual weight of the door and the amount of light it transmits.
For external doors, the glazing specification carries practical weight. A sealed double-glazed unit with a low-emissivity coating and an argon fill will perform thermally in a way that single glazing never can. Decorative and stained glass introduce another layer of possibility, turning an entrance door into something that feels personal and considered. In listed buildings, the glazing style must often match the original, right down to the thickness of the glazing bars and the type of glass used. Conservation officers typically expect slim double-glazed units or, in some cases, single glazing with secondary glazing behind, and the design must accommodate these constraints from the outset.
Pair Doors and French Doors
Wider openings call for a different approach. A pair of doors, whether they form a formal entrance or open onto a garden, must be made as a matched set. Both leaves need to be built together so that the meeting stile, the vertical edge where the two doors come together, aligns perfectly and seals effectively against weather. The design of that meeting stile affects both the appearance of the closed doors and their resistance to wind-driven rain.
French doors bring their own set of considerations. The threshold detail, the way the doors seal at the bottom, and the hardware that holds them open or closed all need to be specified for the exposure they will face. Sizing pair doors for non-standard openings in older properties requires careful measurement, particularly when the opening is out of square or the floor level changes across the threshold. The hardware for double-leaf doors, including flush bolts, lever handles, and any overhead closers, must be coordinated with the door design so that it functions smoothly without compromising the appearance.
The Bespoke Door Process – From Design to Installation
Measuring and Specification
Accurate site measurements are the foundation of a door that fits. Standard door sizes are irrelevant when you are making something to suit a specific opening. What matters is the width of the opening measured at multiple points, the height on both sides, the thickness of the wall, the floor level, and the depth of the reveal. In older buildings, openings are rarely square, and a door must be sized to accommodate the tightest point while leaving room for adjustment.
Specifying the handing of the door, which way it swings and where the hinges sit, seems simple but is frequently got wrong. The position of any ironmongery, letterplates, knockers, and numerals on external doors, needs to be decided before manufacturing begins. For complex openings, particularly in listed buildings or where structural movement has altered the shape of the opening over time, a site visit from the joiner is invaluable. Photographs and measurements can only capture so much.
Manufacturing and Lead Times
Bespoke doors take time to make properly. A lead time of twelve to sixteen weeks from final design sign-off is typical, and that timeline reflects the sequence of processes involved. Timber must be selected for grain and stability, machined to dimension, and allowed to acclimatise before joinery begins. The joints are cut and assembled, panels are fitted, and the door is sanded and finished in controlled conditions. Each stage includes drying time and quality checks that cannot be rushed.
This is longer than ordering a standard door, but the difference lies in the joinery techniques used. Traditional mortice and tenon joints, properly fitted panels that float within their frames to allow for movement, and finishes applied in multiple thin coats all contribute to a door that will remain stable and serviceable for decades. Visiting a workshop or seeing examples of completed work before ordering gives you a clearer sense of what that investment buys. It also helps to plan your project timeline around the delivery date, particularly if the door is part of a larger renovation.
Installation Considerations
A well-made door poorly fitted will never perform as intended. External doors, in particular, demand professional installation. The relationship between the door leaf, the frame, the threshold, and the weather seals determines how well the door keeps out water and wind. Getting the gaps even, the compression on the seals consistent, and the threshold detail right requires experience and patience.
Internal doors need fitting to existing frames, with architraves matched or replaced and floor clearances set to accommodate carpets, tiles, or floorboards. After installation, timber doors move slightly as they acclimatise to the humidity and temperature of the building. This is normal and expected, but it means that a door that operates perfectly on the day of installation may need minor adjustment a few weeks later. The difference between a door supplied only and one supplied and fitted is substantial. A quality installation shows in the evenness of the gaps, the smoothness of the operation, and the integrity of the finish around the edges.
Cost Considerations for Bespoke Wooden Doors
The cost of a bespoke wooden door reflects the materials, the time, and the skill involved in making it. For external doors, prices typically start around £500 for a simple painted softwood door and rise to £800 or more for hardwood options, with complex designs, glazing, and specialist finishes adding further cost. Internal bespoke doors begin lower, from around £70 for a primed softwood door, and increase with the timber species and the complexity of the design.
What drives cost upward is rarely a single factor. Timber choice matters: European Oak costs more than hemlock, and Accoya costs more than either. Size matters: a door significantly larger than standard uses more material and requires more careful engineering to remain stable. Glazing adds cost, particularly when it involves decorative or stained glass. Panel complexity, the number and depth of mouldings, and the level of finish all contribute. Ironmongery, which is often specified separately, can add substantially to the total project cost.
Comparing bespoke to standard doors, the upfront cost is undeniably higher. But a bespoke door that fits its opening perfectly, made from timber selected for the conditions it will face, will outlast a standard door by a considerable margin. The long-term value lies in reduced maintenance, better performance, and the avoidance of the cycle of replacement that cheaper doors often require. When budgeting, it is worth considering the complete project: the door itself, the ironmongery, the finishing, and the installation. Each element contributes to how the door looks, operates, and endures.
Maintaining Your Bespoke Wooden Door
External doors need regular attention, particularly in coastal areas where salt and wind accelerate the breakdown of protective coatings. The frequency of maintenance depends on the timber, the finish, and the exposure. A painted Accoya door on a sheltered north-facing elevation might need recoating every five to seven years. The same door in stained oak on a south-facing coastal elevation might need attention every two to three years. The key is regular inspection: looking for signs of coating failure, hairline cracks in paint, or areas where water no longer beads on the surface.
Internal doors require less intervention, but they are not maintenance-free. Seasonal changes in humidity cause timber to expand and contract, and doors that swing freely in winter might begin to catch in summer. Adjusting hinges or lightly planing an edge is straightforward if caught early. One detail that is often overlooked is the need to finish all six faces of a door, including the top and bottom edges. Unfinished end grain absorbs moisture far more readily than the face of the door, and neglecting these edges is a common cause of premature movement and coating failure. Well-maintained bespoke doors outlast standard alternatives by decades, not years, and the maintenance itself is rarely onerous if it is done before problems become established.
Is a Bespoke Wooden Door Right for Your Home?
Bespoke is the right choice when the opening demands it. If your home has non-standard dimensions, if you are working with a listed building or a property in a conservation area, or if you need a door that performs in a specific way, bespoke is not an extravagance. It is the practical solution to a problem that standard products cannot solve.
There are situations where a standard door will suffice. Modern homes with standard openings, straightforward requirements, and no particular need to match existing joinery can often be served well by a good-quality off-the-shelf door. But even then, the fit will never be as precise, and the relationship between the door and the building will never feel as considered.

The long-term value of a bespoke door lies in its fit, its performance, and its relationship to the building it serves. A door that opens and closes smoothly, seals effectively against weather, and looks as though it belongs where it is, repays its cost over years of quiet, reliable service. For homeowners in Cornwall and Devon, where coastal exposure, conservation areas, and local building traditions all shape what is possible, finding a joinery specialist who understands both traditional craftsmanship and modern performance standards is the most important step. The door itself is the result of that relationship, and it should feel like it was always meant to be there.

Comments